What is Roomagic?
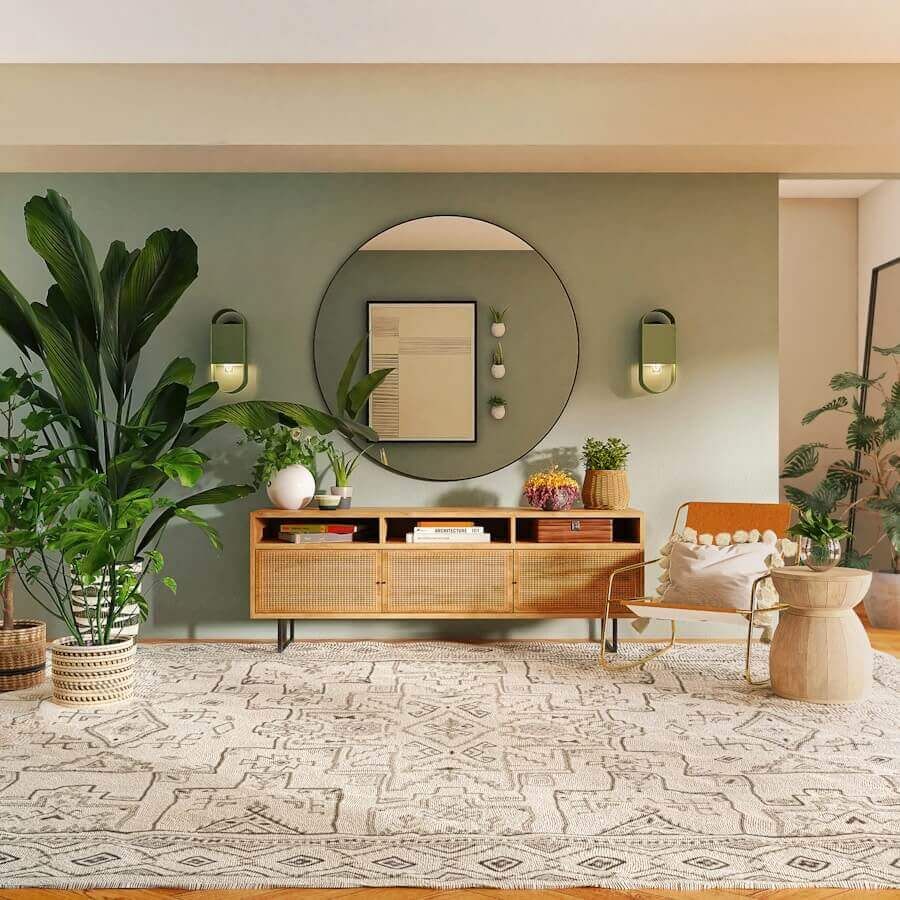
Roomagic is a photo-first AI interior and home design tool that helps people explore new design directions using photos of their actual spaces. Upload a room, building exterior, or garden photo, select the space type and one of 35+ design styles, add optional constraints, and generate realistic redesign concepts without building a floor plan from scratch.
Each completed render includes written design guidance that explains the visual direction and provides material ideas and budget notes. This helps users move from a visual concept to a clearer shortlist for paint, furniture, lighting, finishes, decor, or a conversation with a designer or contractor.
Key features
- Photo-first interior, exterior, and garden redesign
- 35+ design styles, including Modern, Scandinavian, Japandi, Minimalist, Industrial, and more
- Generate up to four concepts from the same source photo
- Standard, HD, and 4K output options
- Before-and-after comparison and downloadable results
- Written design reports with material directions and budget notes
- Public inspiration gallery with real before-and-after examples
Who is it for?
Roomagic is useful for homeowners, renters, Airbnb hosts, real estate and hospitality teams, DIY decorators, and design-curious users who want to compare ideas before purchasing furniture, choosing materials, repainting, staging a space, or beginning a renovation.
Pricing
New users receive 30 free credits, enough for up to three standard renders. Roomagic Pro is available for users who need more monthly credits, HD or 4K output, private renders, and priority support.
Important limits
Roomagic is intended for visualization and early design planning. Its outputs are not CAD drawings, architectural plans, construction documents, engineering advice, permit documents, or guaranteed cost estimates. Measurements, product specifications, structural changes, and code-sensitive work should be independently verified.